Winchester Avenue
Residential — Completed: 2026
Service: Interior & Joinery Design & Project Management
Design Scope: Kitchen, Dining, Living, Main Bathroom & Laundry/ Bathroom.
Builder: Bloom Built
Photography: Marta Russell
Video Content: Arne Studio
Styling: Eve Road Studio
In collaboration with Bloom Built, this renovation transformed the rear of a character bungalow into a highly functional and connected family home. From concept design through to project management, I worked closely with the builder to successfully bring the vision to life, ensuring every detail was thoughtfully considered and executed.
The client's brief centred around a hardworking kitchen with abundant storage and bench space, alongside a new family bathroom and combined laundry/bathroom that would better support everyday living.
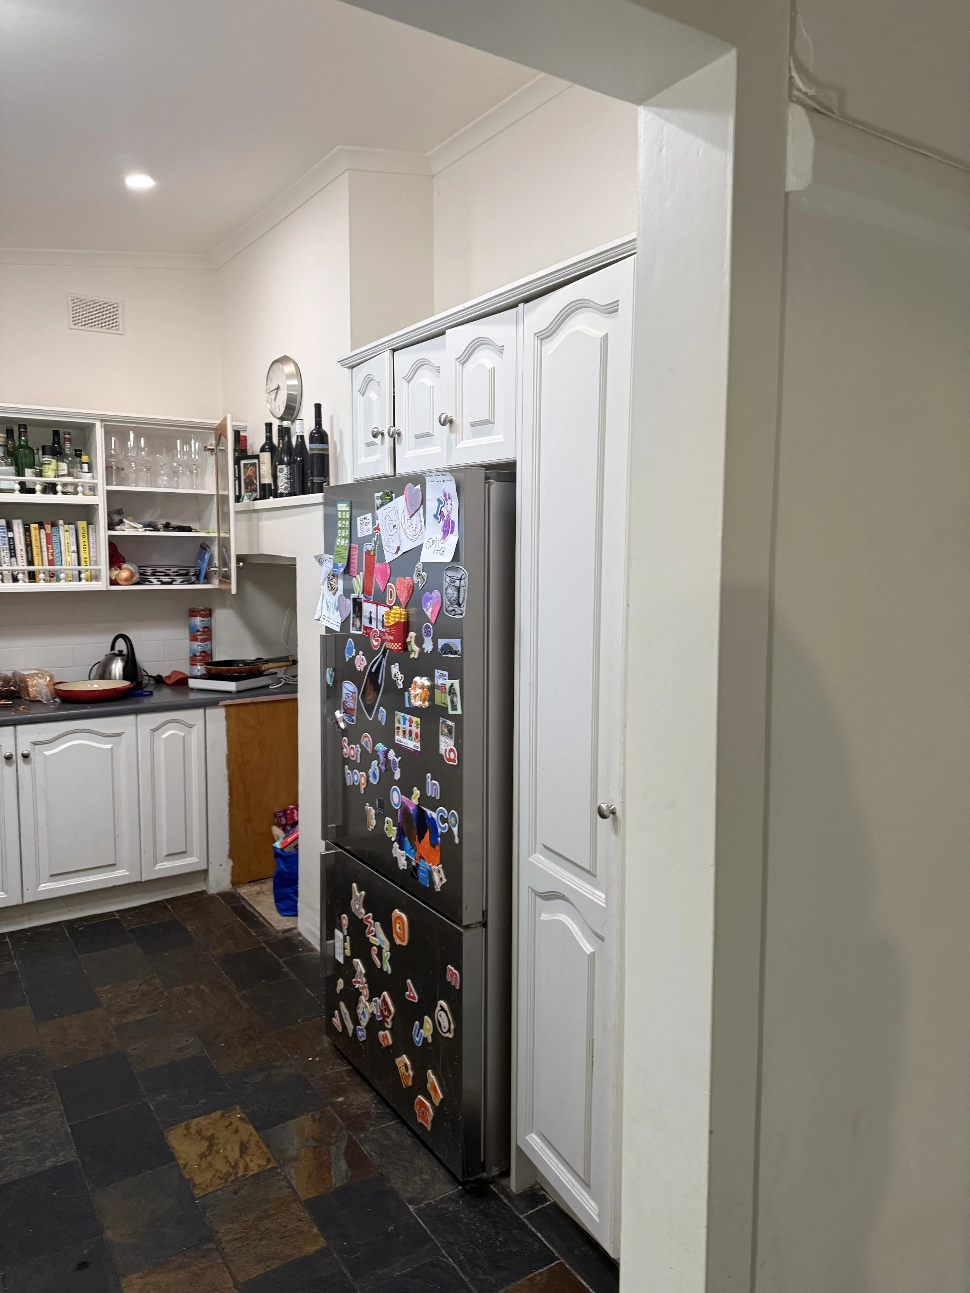
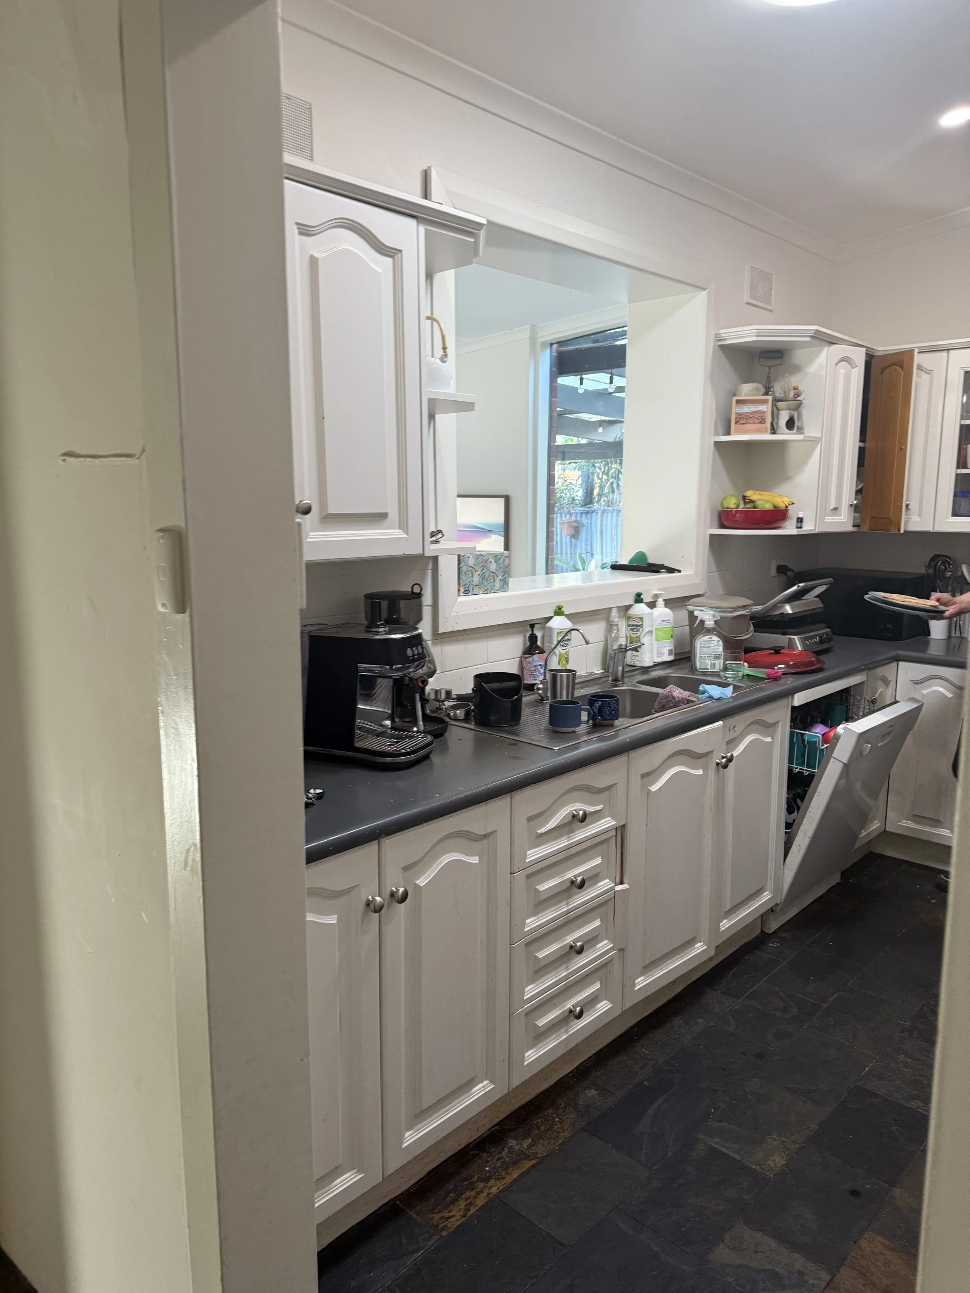
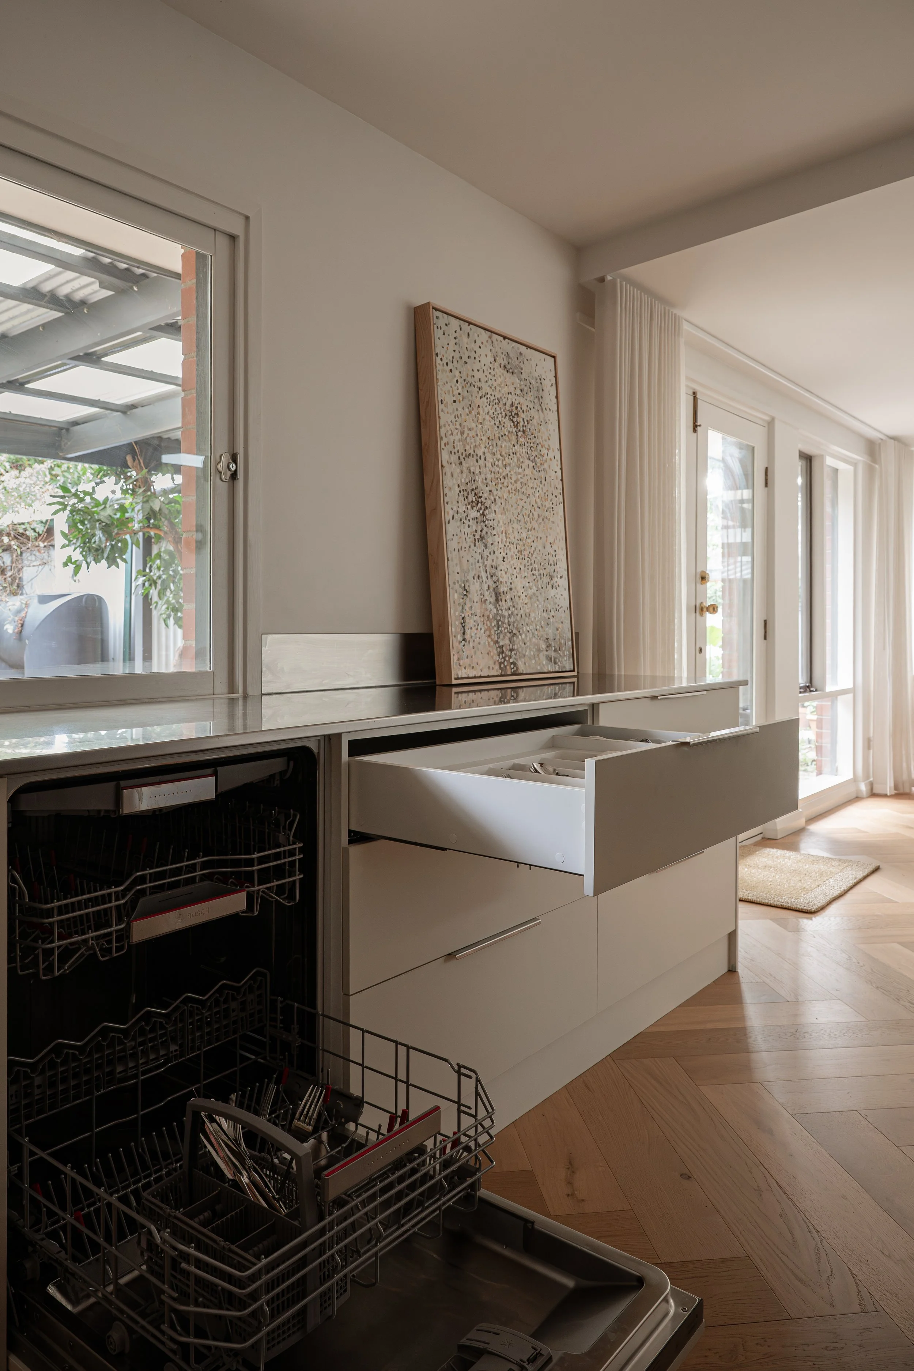
A key move suggested was relocating the kitchen to the previously underutilised dining room. Positioned beneath a new window overlooking the backyard, the sink now enjoys a direct connection to outdoor play and entertaining, while a sliding servery window further blurs the line between inside and out.
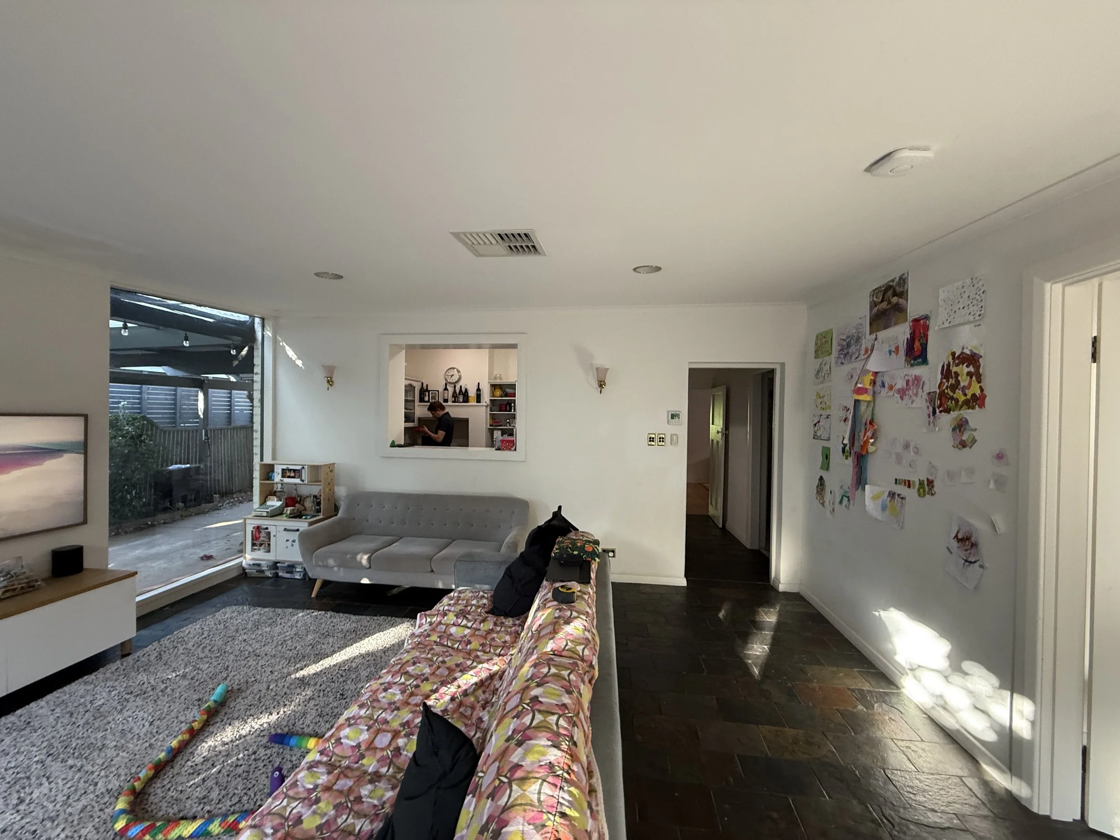
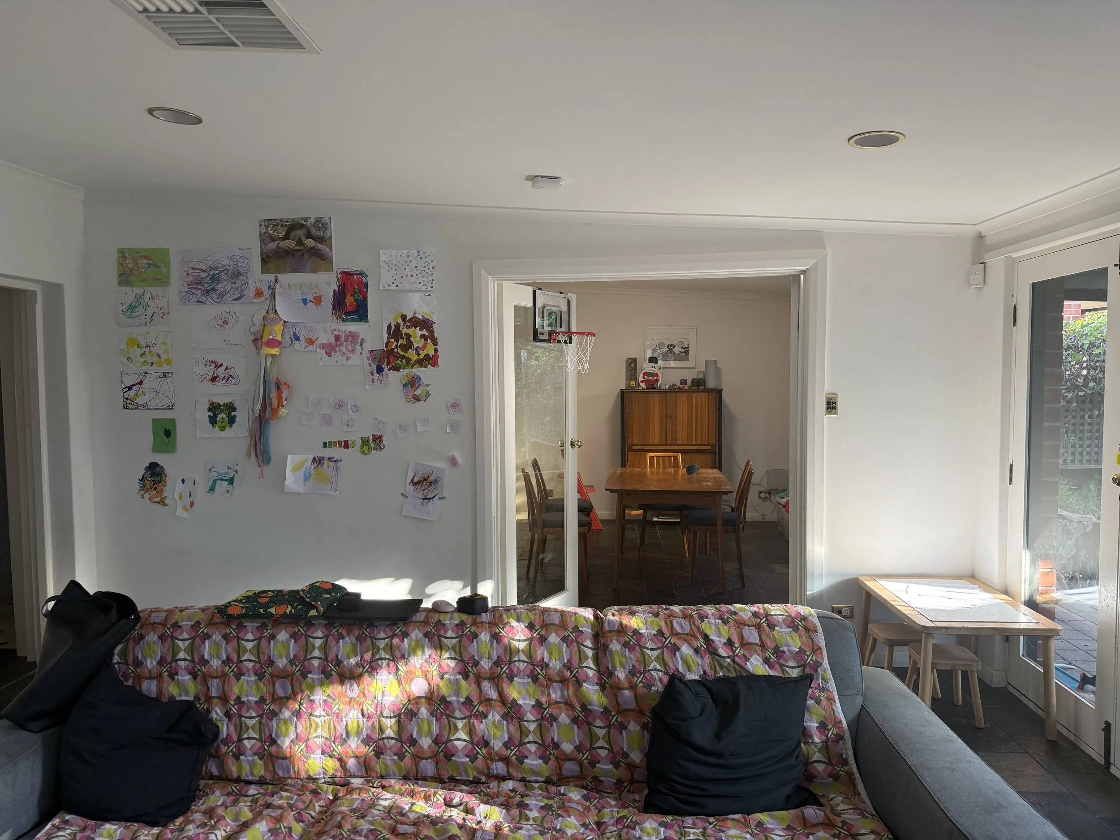
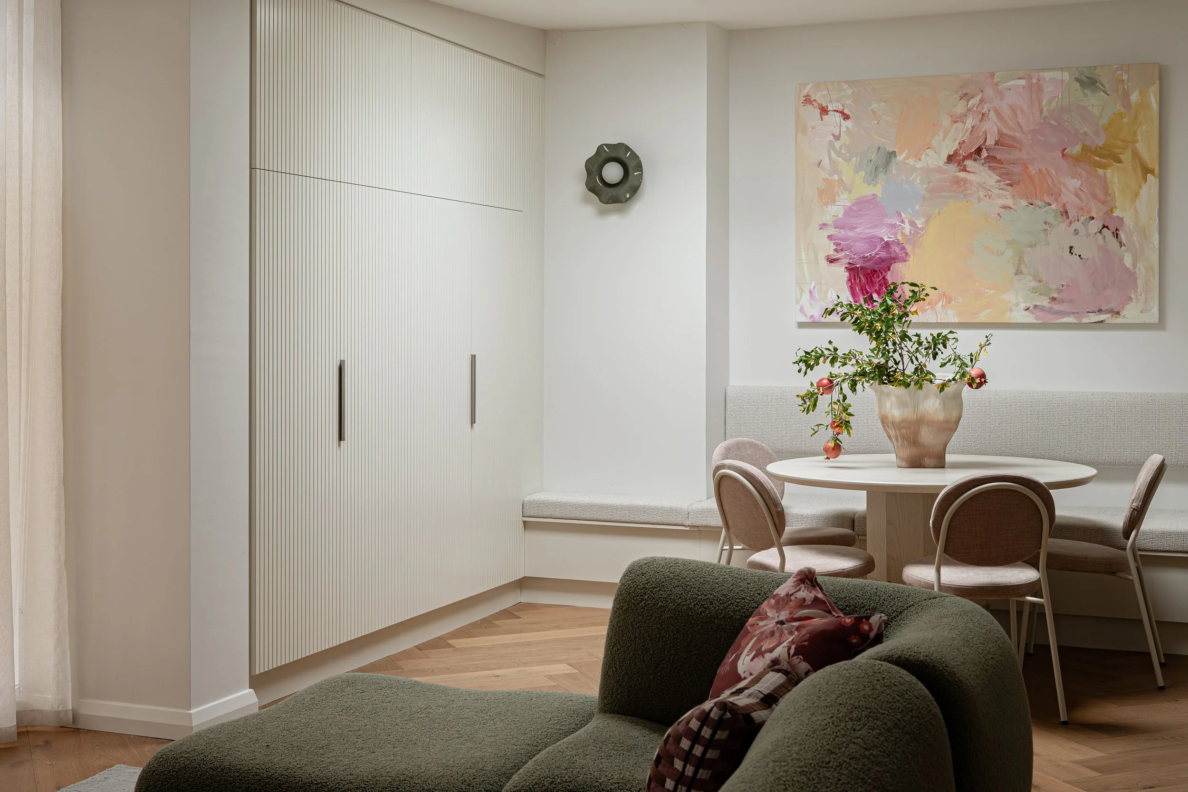
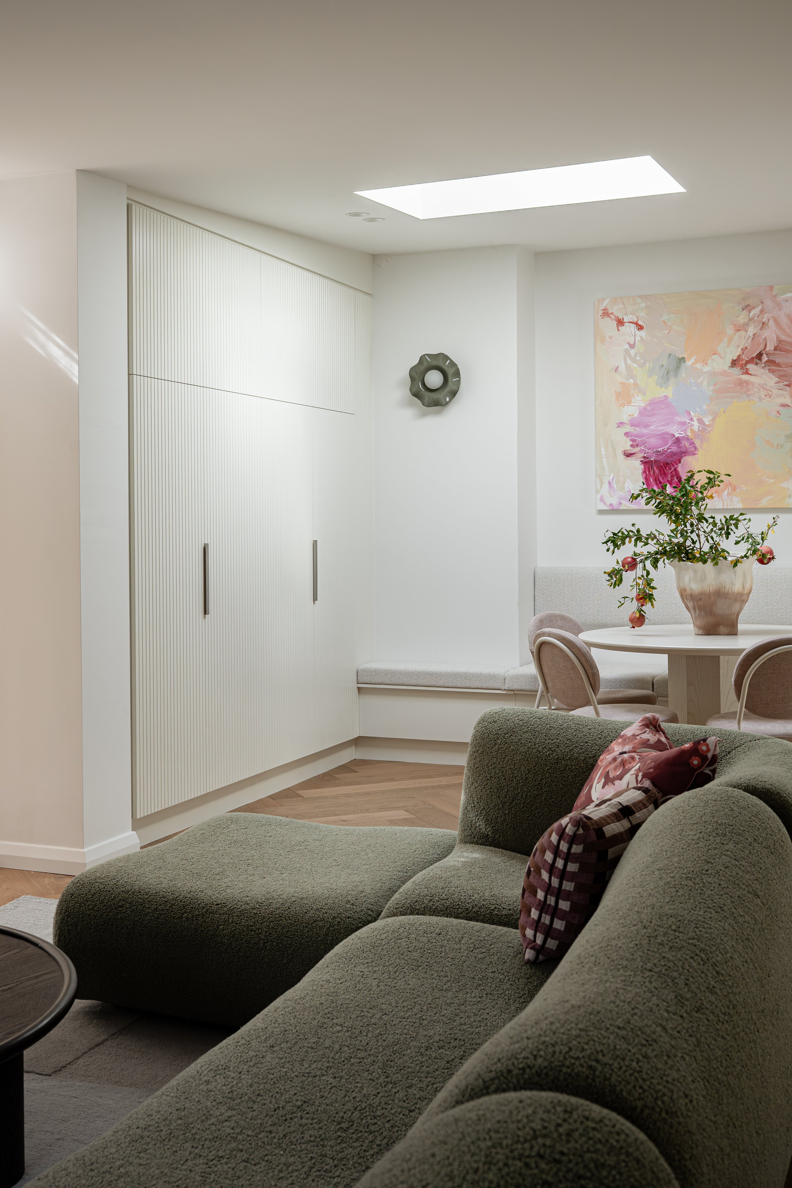
To improve flow, a structural wall between the original kitchen and living room was removed, opening the home and creating a light-filled family hub. The former kitchen footprint was reimagined as a custom dining banquette with integrated craft and wine storage, ensuring every square metre works harder for the family.
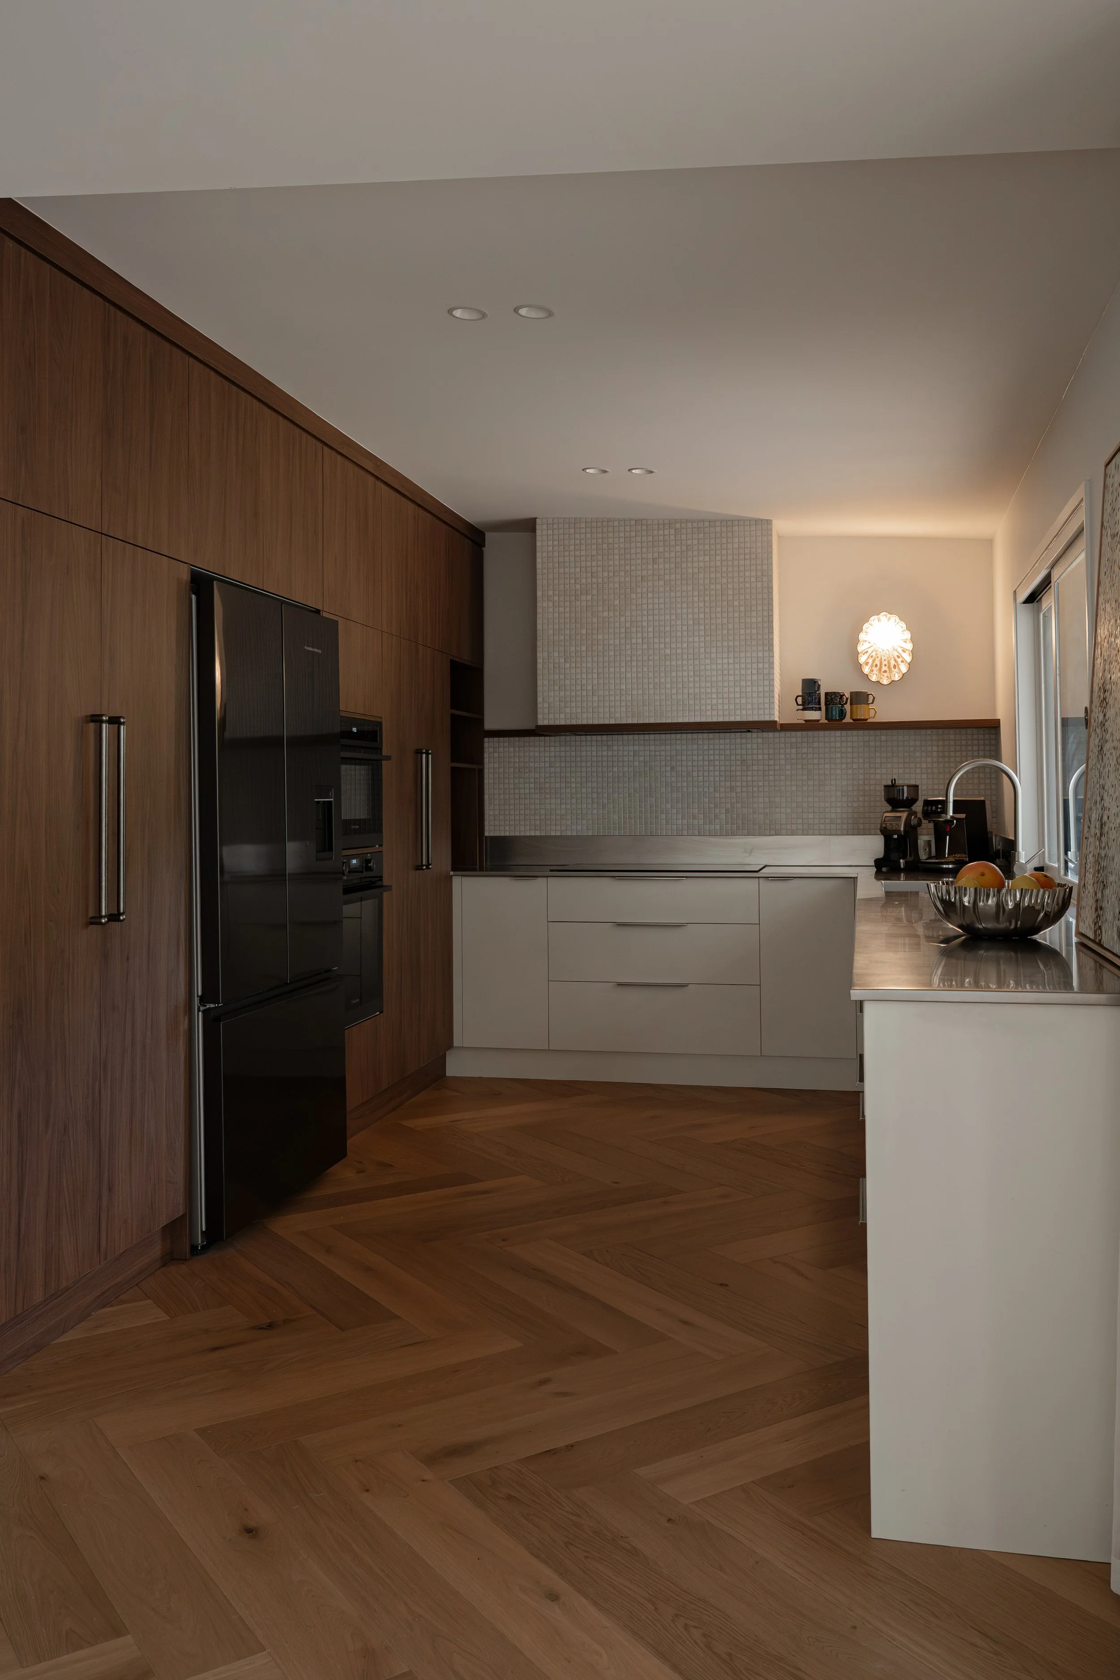
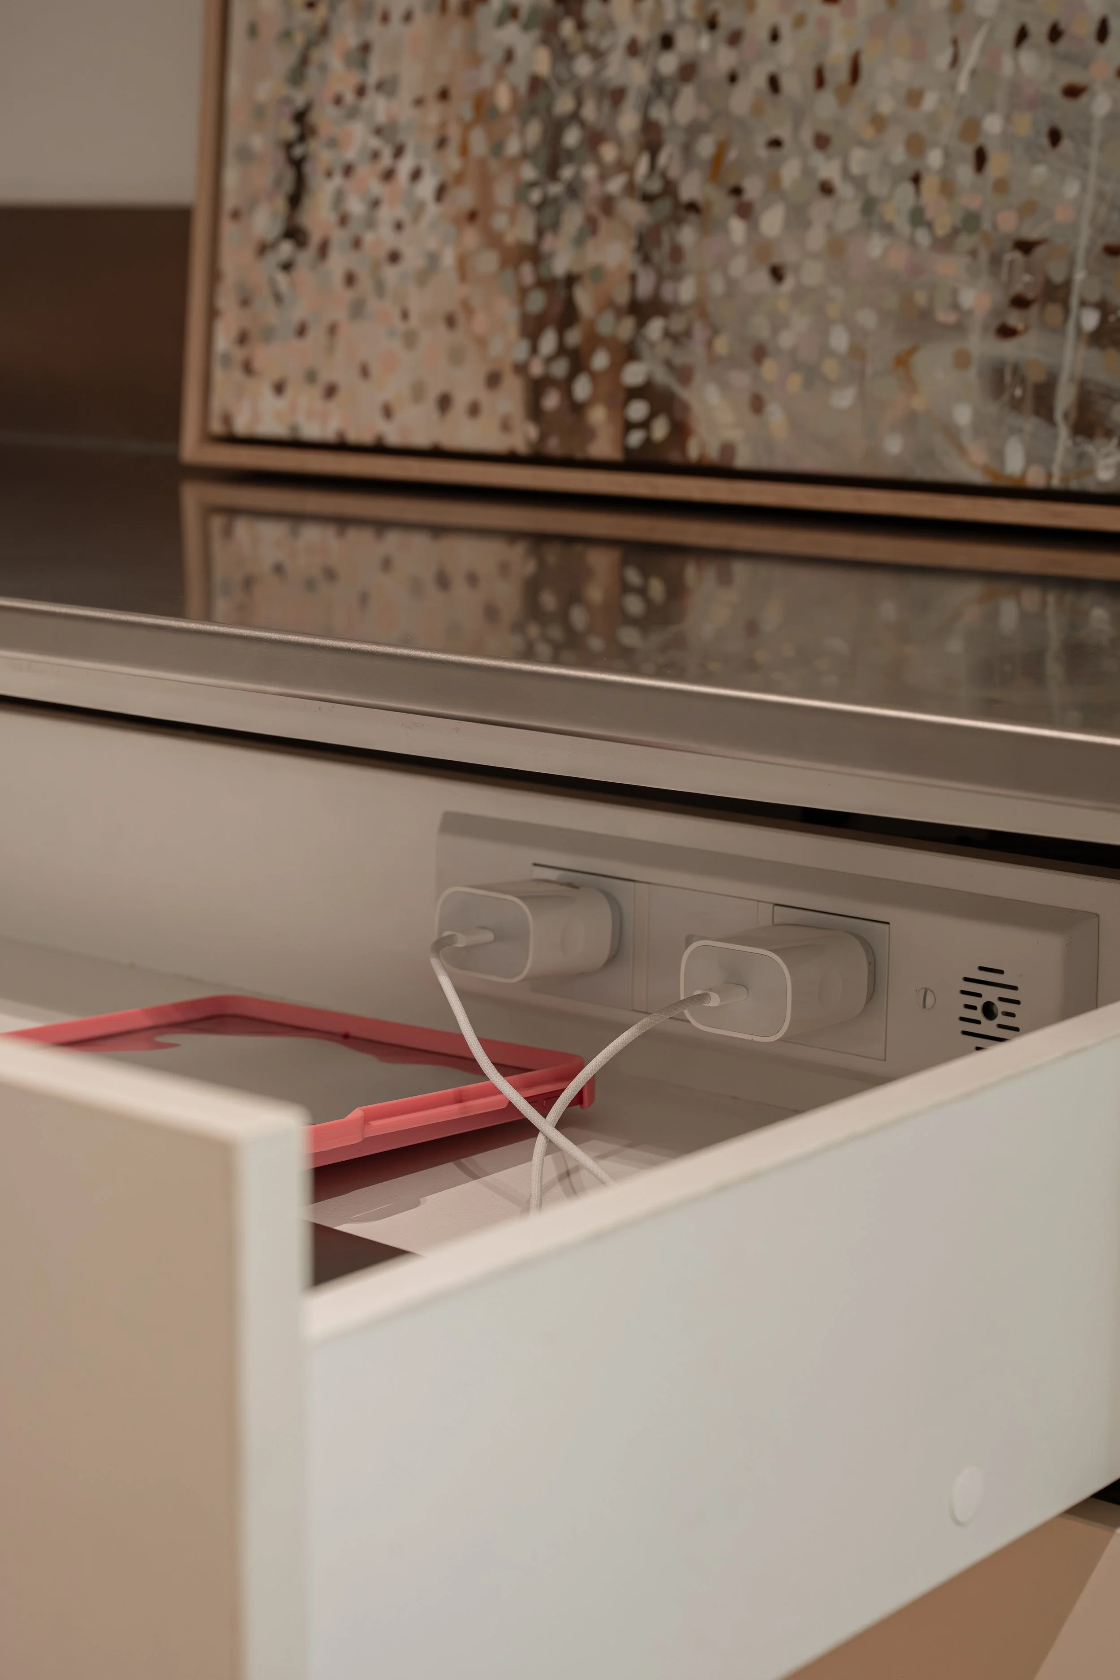
The new kitchen combines Polytec Florentine Walnut and Polytec Porcelain joinery with durable stainless steel benchtops. Every storage opportunity was maximised, incorporating dual pantries, an appliance nook, vertical tray storage, a docking drawer and integrated appliances to create a kitchen tailored to the family's daily routines.
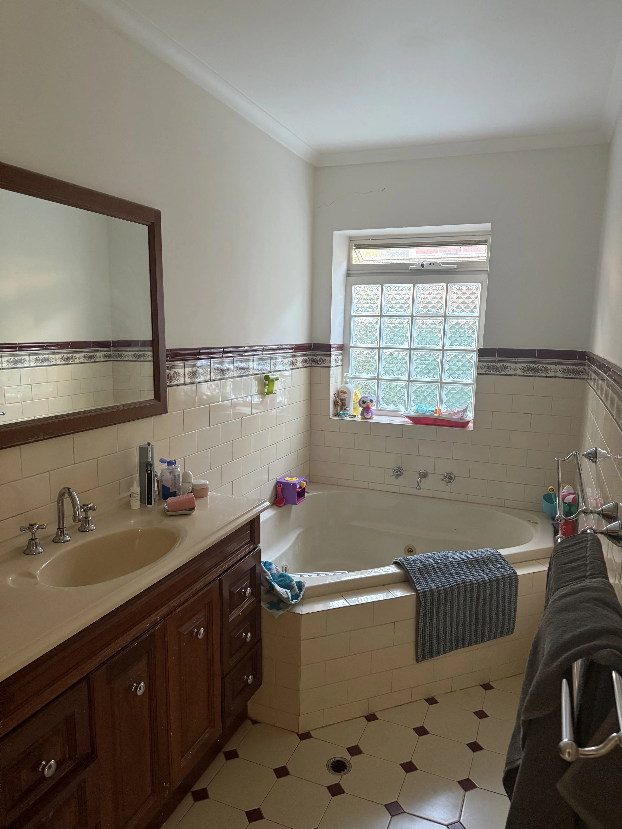
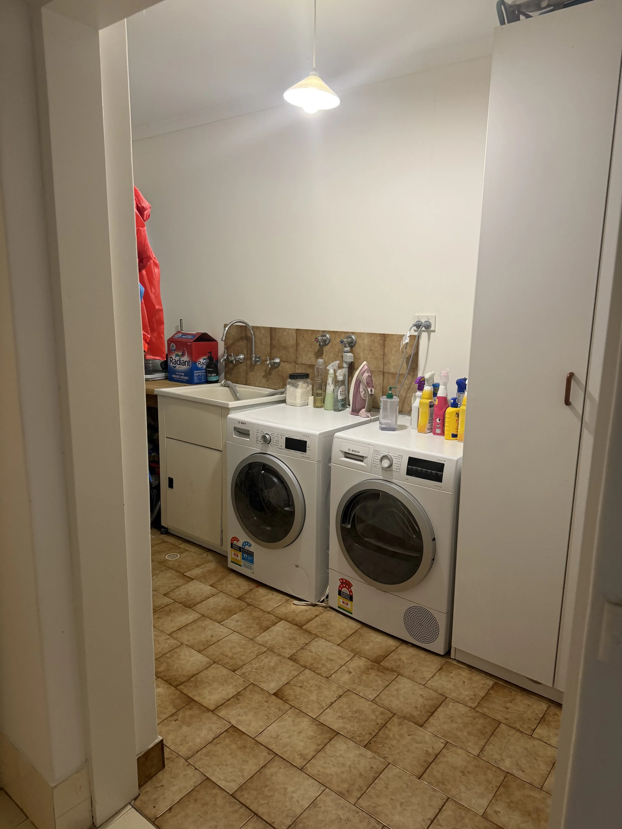
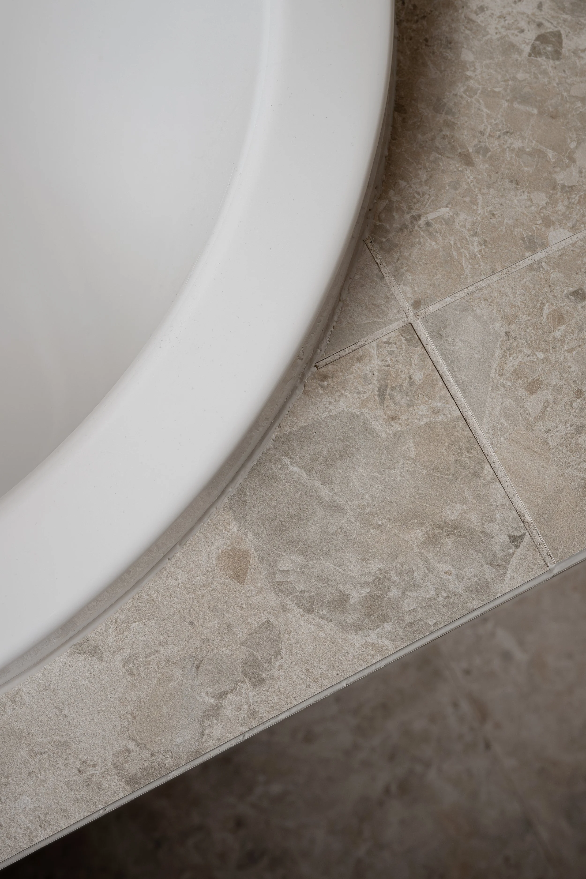
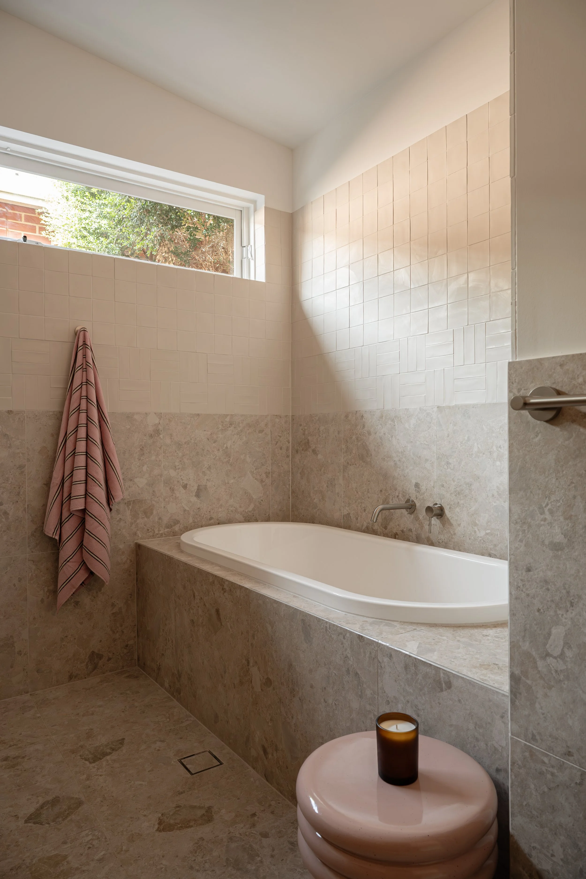
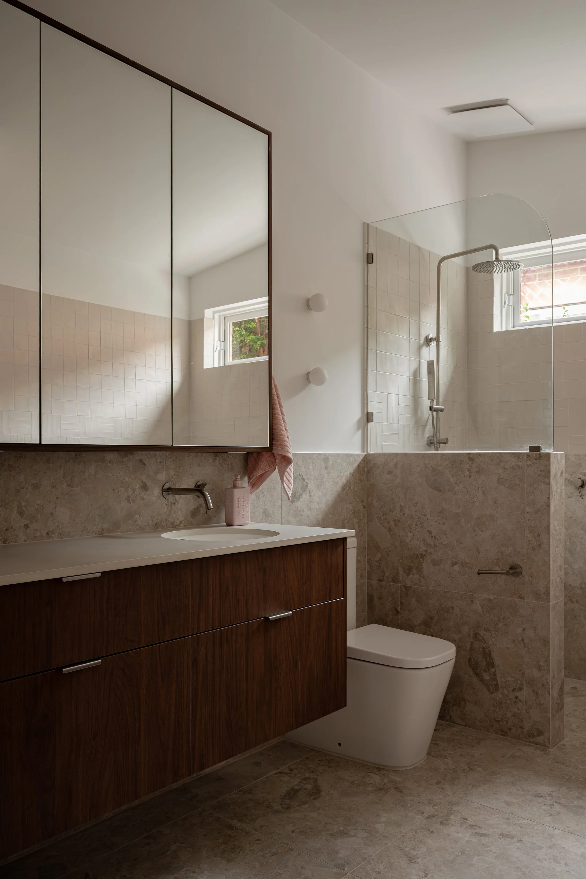
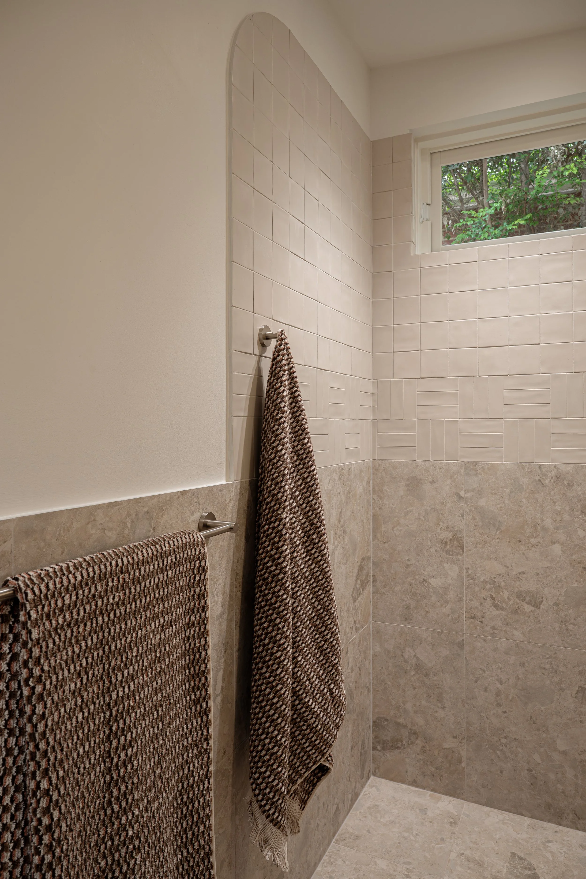
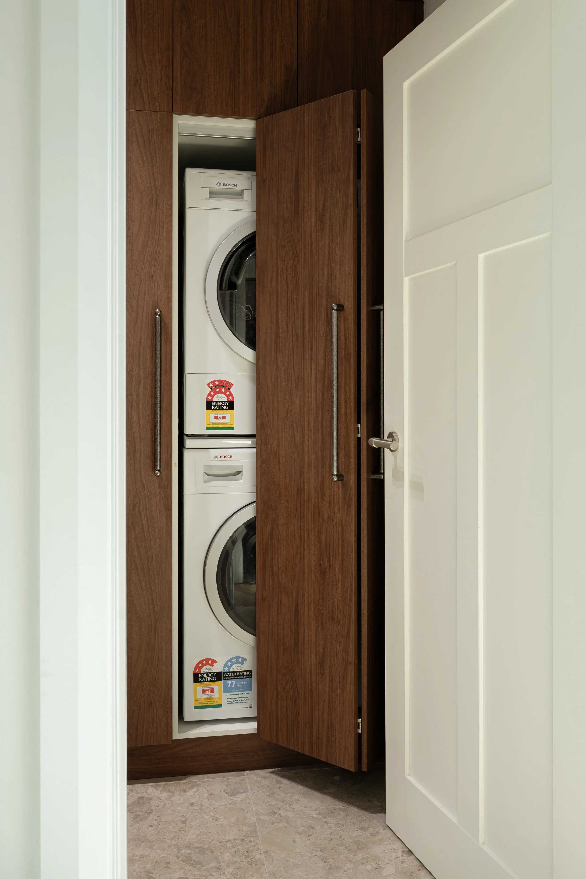
Both bathrooms were completely reconfigured. The original compartmentalised layout was transformed into a generous family bathroom featuring a tiled island bath, walk-in shower, large vanity and extensive storage designed to grow alongside the clients' two daughters. The former laundry was reworked into a highly functional combined laundry and bathroom, complete with a concealed European laundry, walk-in shower and additional storage.
Connecting the two spaces, a custom linen cupboard conceals one of the family's most loved household helpers — Cleanie Weanie the robovac. A discreet recess within the cabinetry allows it to leave and return to its charging station independently, reflecting the practical, family-focused thinking applied throughout the home.
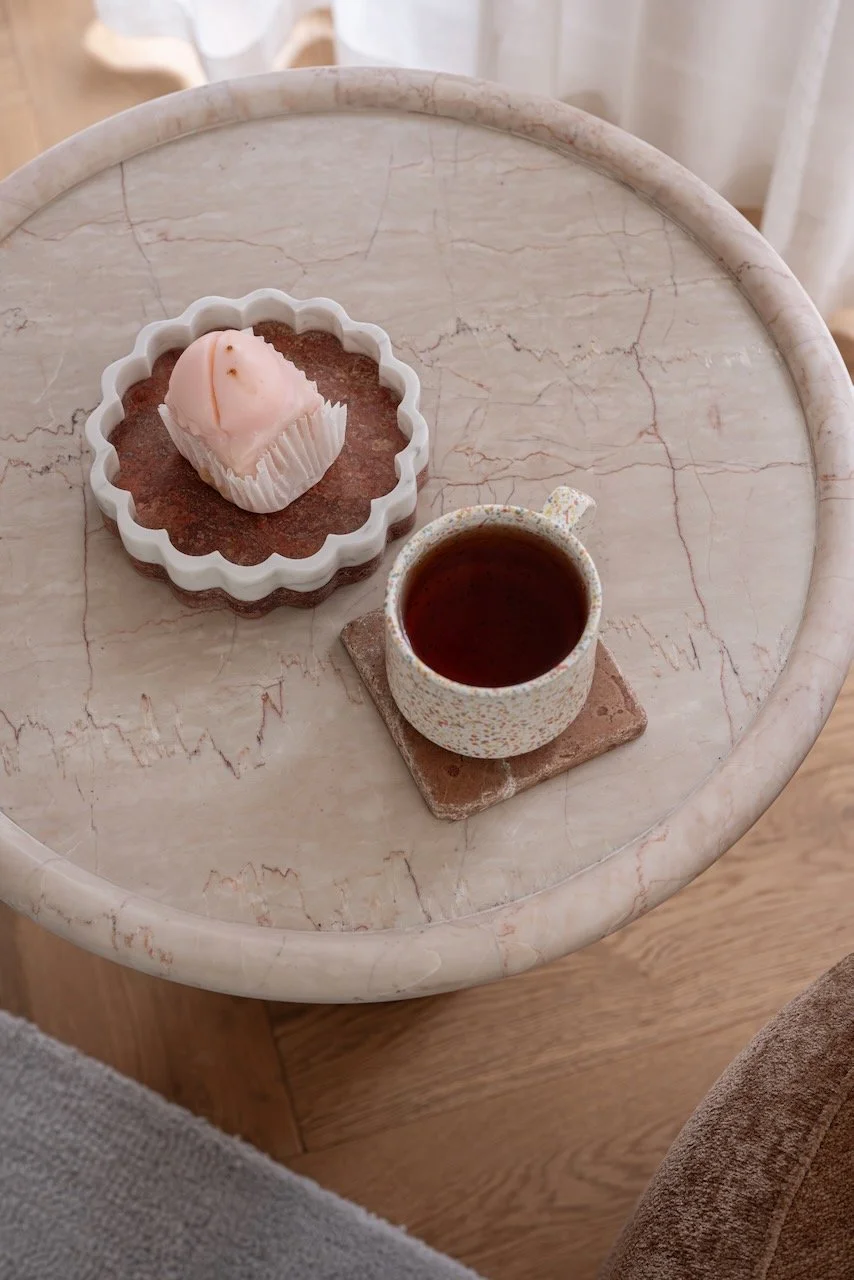
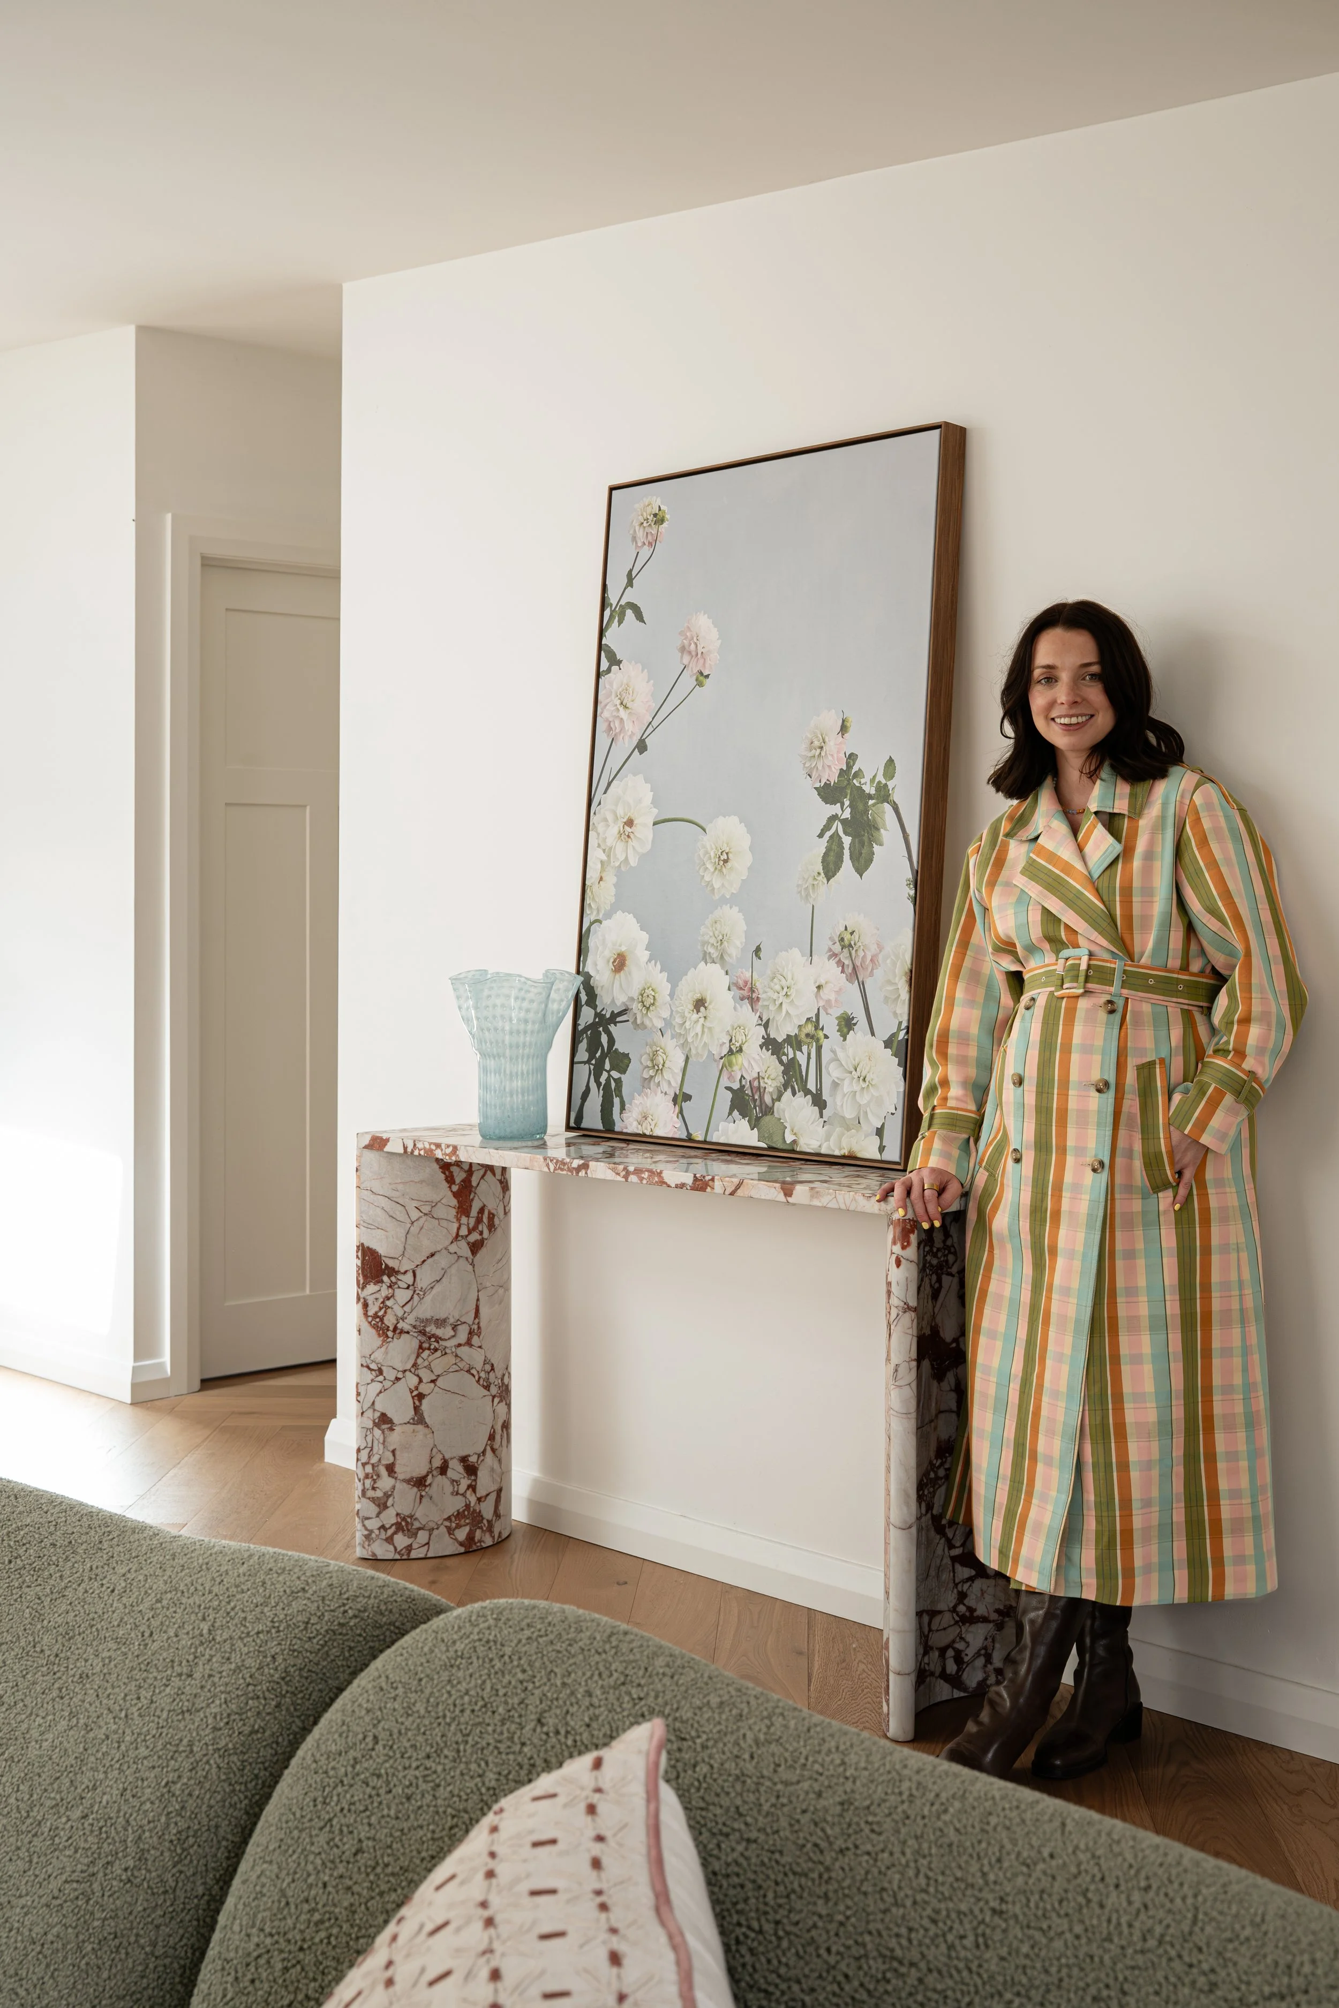
A calm, neutral palette ties the renovation together, with Grand Ceppo tiles wrapping both bathrooms and Woodcut Amber Oak herringbone flooring bringing warmth and character throughout the living spaces.
The result is a home that feels larger, lighter and more connected — thoughtfully designed around the way this family lives today, while providing the flexibility to support them for years to come.
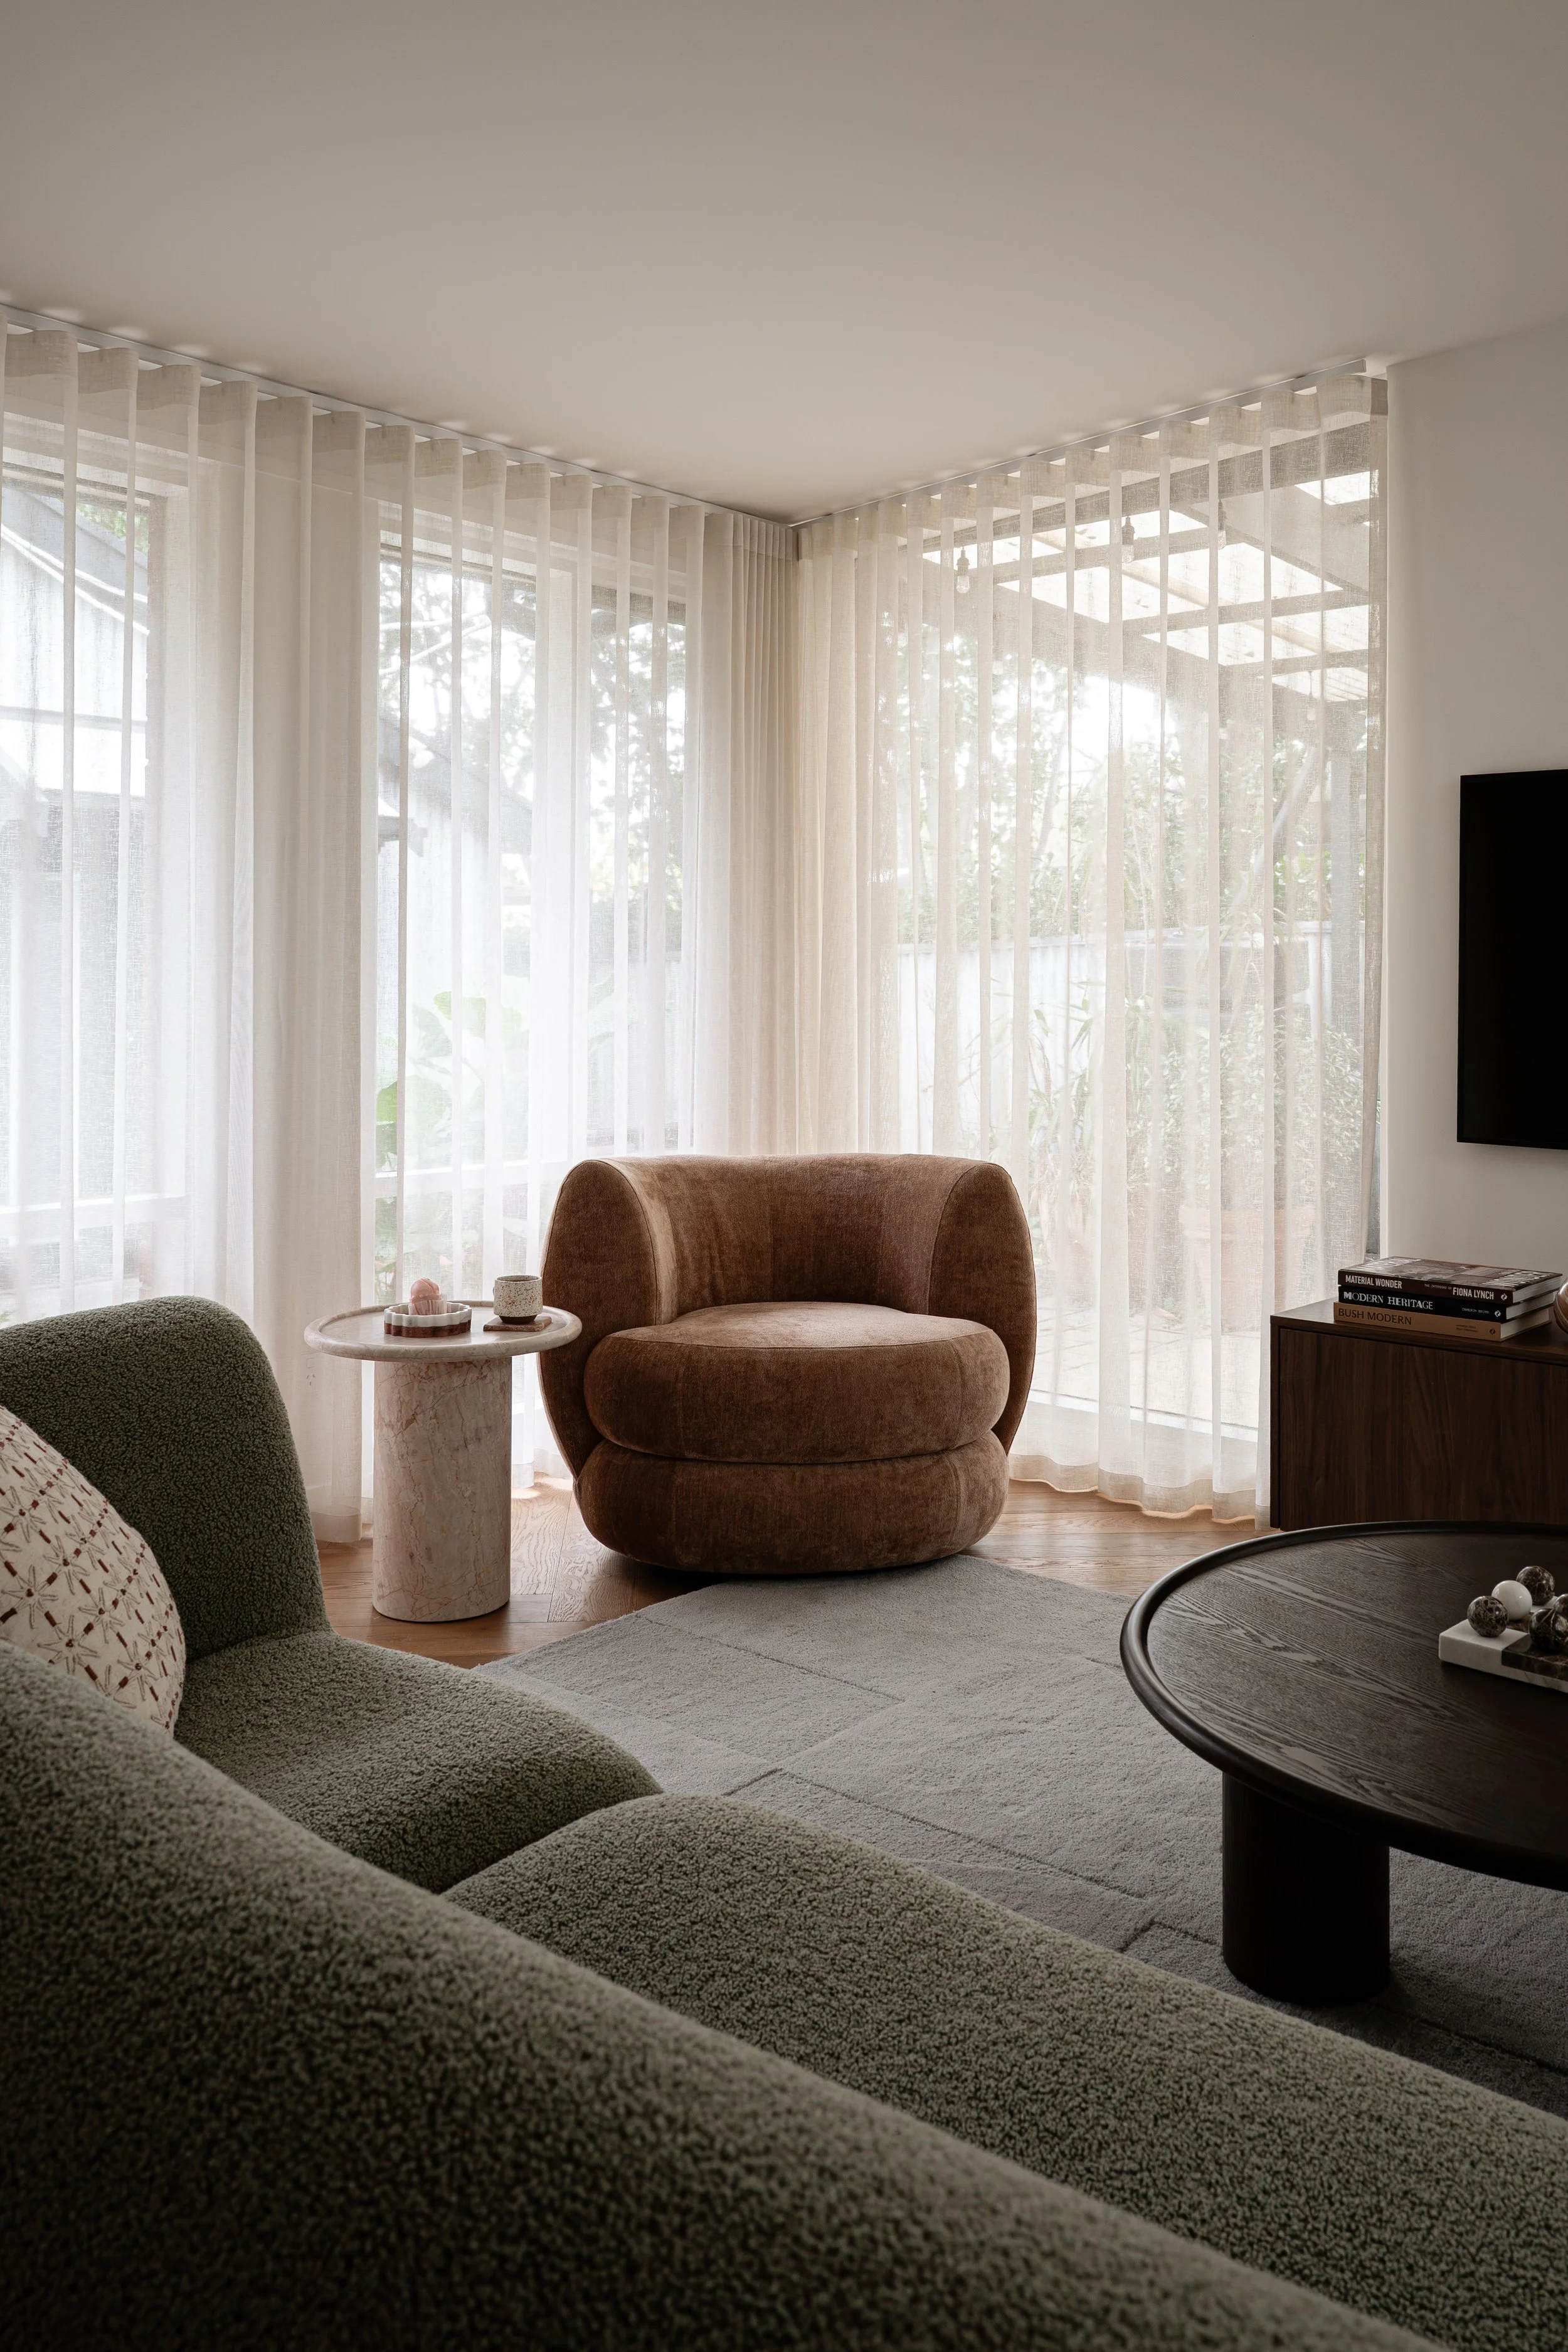
The most successful spaces aren't always the largest — they're the ones thoughtfully designed around the people who use them. This renovation showcases how strategic planning, considered storage and beautiful materials can completely transform the experience of home.
Before — reference photos